A medical or dental clinic is one of the more demanding buildings we design low voltage systems for — and it rarely gets treated that way. On paper it looks like a small commercial office: a few thousand square feet, a lobby, some exam rooms, a break room, a closet with a switch in it. In practice a clinic has to separate the public from the staff at nearly every doorway, protect medication and expensive equipment, keep patient records and IT infrastructure locked down, give front-desk staff a way to call for help quietly, and run a network that clinical software, imaging, VoIP phones, and connected devices all depend on during business hours.
This article is written for independent practices — family medicine and specialty clinics, dental and orthodontic offices, therapy and behavioral health practices, veterinary clinics, urgent care, imaging, chiropractic, and other outpatient facilities — that are building, remodeling, relocating, or finally replacing a system that came with the suite. It's the same walkthrough we do in person as a Minnesota commercial low voltage and security contractor.
A Quick, Honest Note About HIPAA and Privacy
No camera system, card reader, or cabling job makes a practice "HIPAA compliant." Any vendor who tells you otherwise is selling something. Physical security is one input into a much larger picture that also includes your policies, workforce training, business associate agreements, how your software and records systems are configured, cybersecurity controls, and whatever your regulators, licensing boards, malpractice carrier, and legal counsel require of your specialty.
What good low voltage design can do is support those obligations: restrict who physically reaches records, servers, and medication; log who opened which door and when; keep protected health information out of camera views; segment your network so a guest device isn't sitting next to clinical systems; and give you retention and access controls you can actually explain. Decisions about camera placement, retention length, audio recording, and who may view footage should be made with your compliance advisor or attorney — not by your installer alone. We build to the decisions your practice makes, and we'll flag anything that looks like it deserves a second look.
Why Clinics Are Different From Ordinary Commercial Offices
- Two populations share one building. Patients and visitors need to reach the lobby, reception, and restrooms. Everything past that is staff-only, and the boundary is often a single unlocked door that people prop open.
- High-value, small-footprint assets. Medication and sample storage, handpieces and scopes, portable imaging, laptops, and lab equipment are compact, valuable, and easy to walk out with.
- Records and IT are targets. A closet with the server, firewall, switch, and recorder in it deserves the same attention as the drug cabinet.
- Privacy limits where cameras belong. Half the rooms in a clinic are places a camera should never point.
- Downtime is expensive and immediate. When the network drops, scheduling, charting, imaging, phones, and payment processing stop together — with a waiting room full of people.
- Staff safety is a real concern. Front-desk and behavioral health staff deal with escalating situations, and after-hours departures through a dark shared parking lot are routine.
Technology by Area: From the Parking Lot to the IT Room
The most useful way to plan a clinic is to walk it the way a patient does, then the way a burglar would. Here's the path, and what typically belongs in each zone.
Clinic Technology Walkthrough
Parking Lot & Exterior
Overview and license-plate-capable cameras on approach lanes and entrances, coverage of staff parking for late departures, and lighting-aware placement so evening footage is actually usable. This is also where live video monitoring earns its keep after hours — an operator can speak to someone in the lot instead of reviewing it the next morning.
Patient Entrance
A camera framed for faces at the door, not a wide shot of the vestibule. Door contacts tied into the intrusion alarm, scheduled locking so the lobby unlocks and secures on your hours automatically, and a video intercom or doorbell station for deliveries and after-hours arrivals.
Reception & Waiting Area
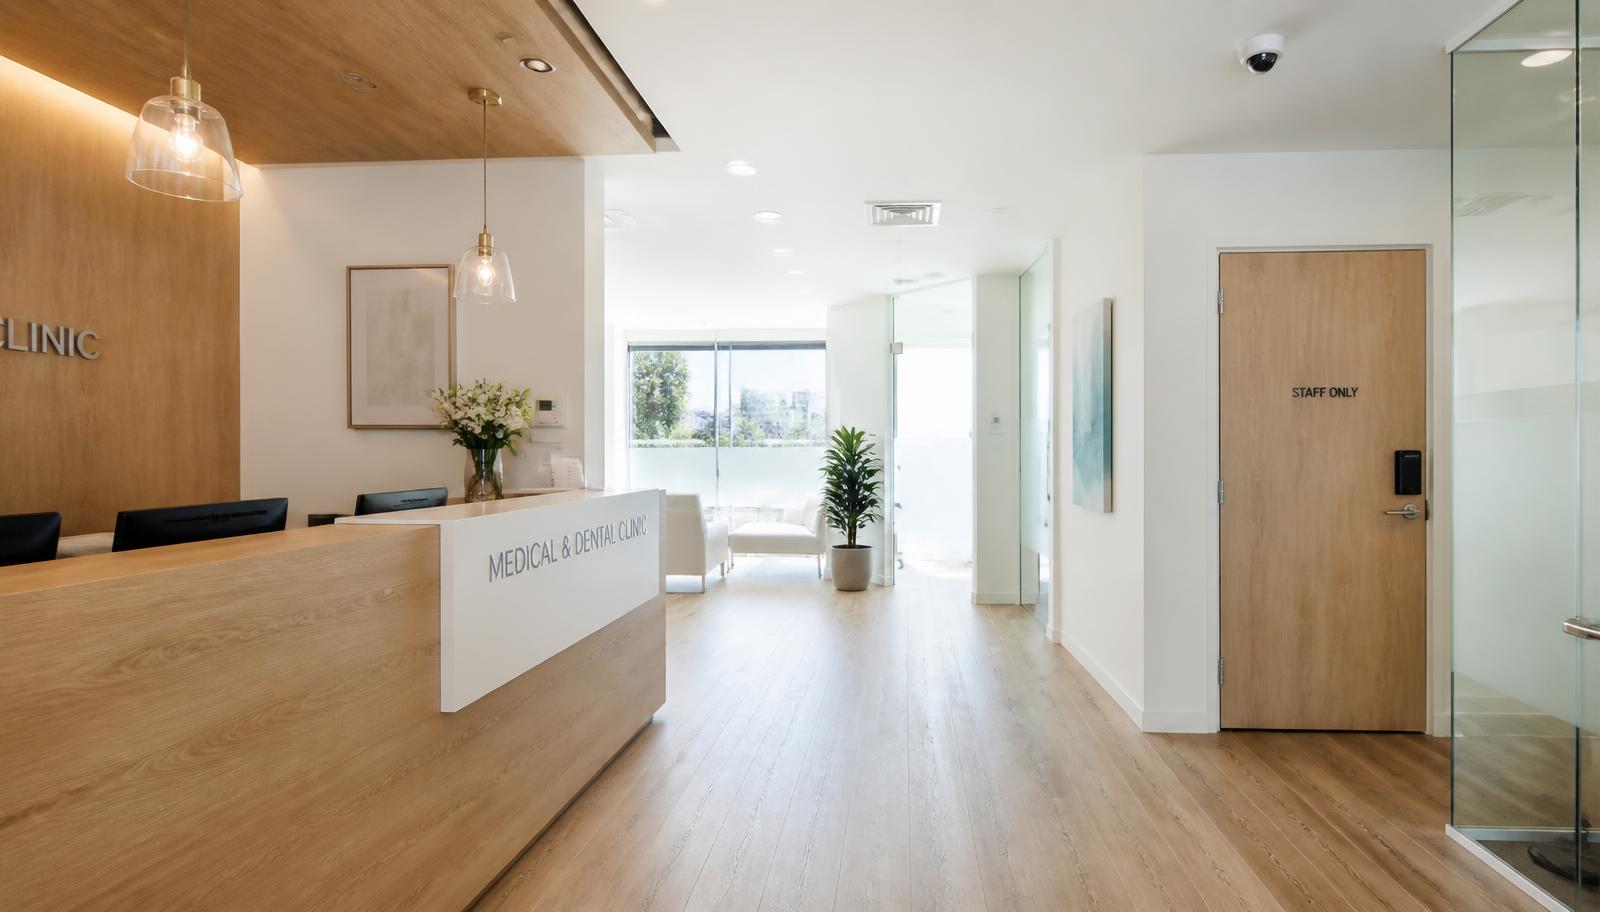
General-view camera coverage of the waiting room and check-in counter, positioned to see people and the space — not screens, paperwork, or sign-in sheets. A fixed panic/duress button under the desk, and a discreet electric strike or reader on the door from the lobby into the clinical area.
Hallways & Common Areas
Corridor cameras framed down the hall rather than into rooms, so they capture movement between zones without ever seeing inside an exam room. Cameras at stairwells, rear corridors, and the back exit. Motion detection covers the same paths after hours.
Staff Entrance & Staff-Only Areas
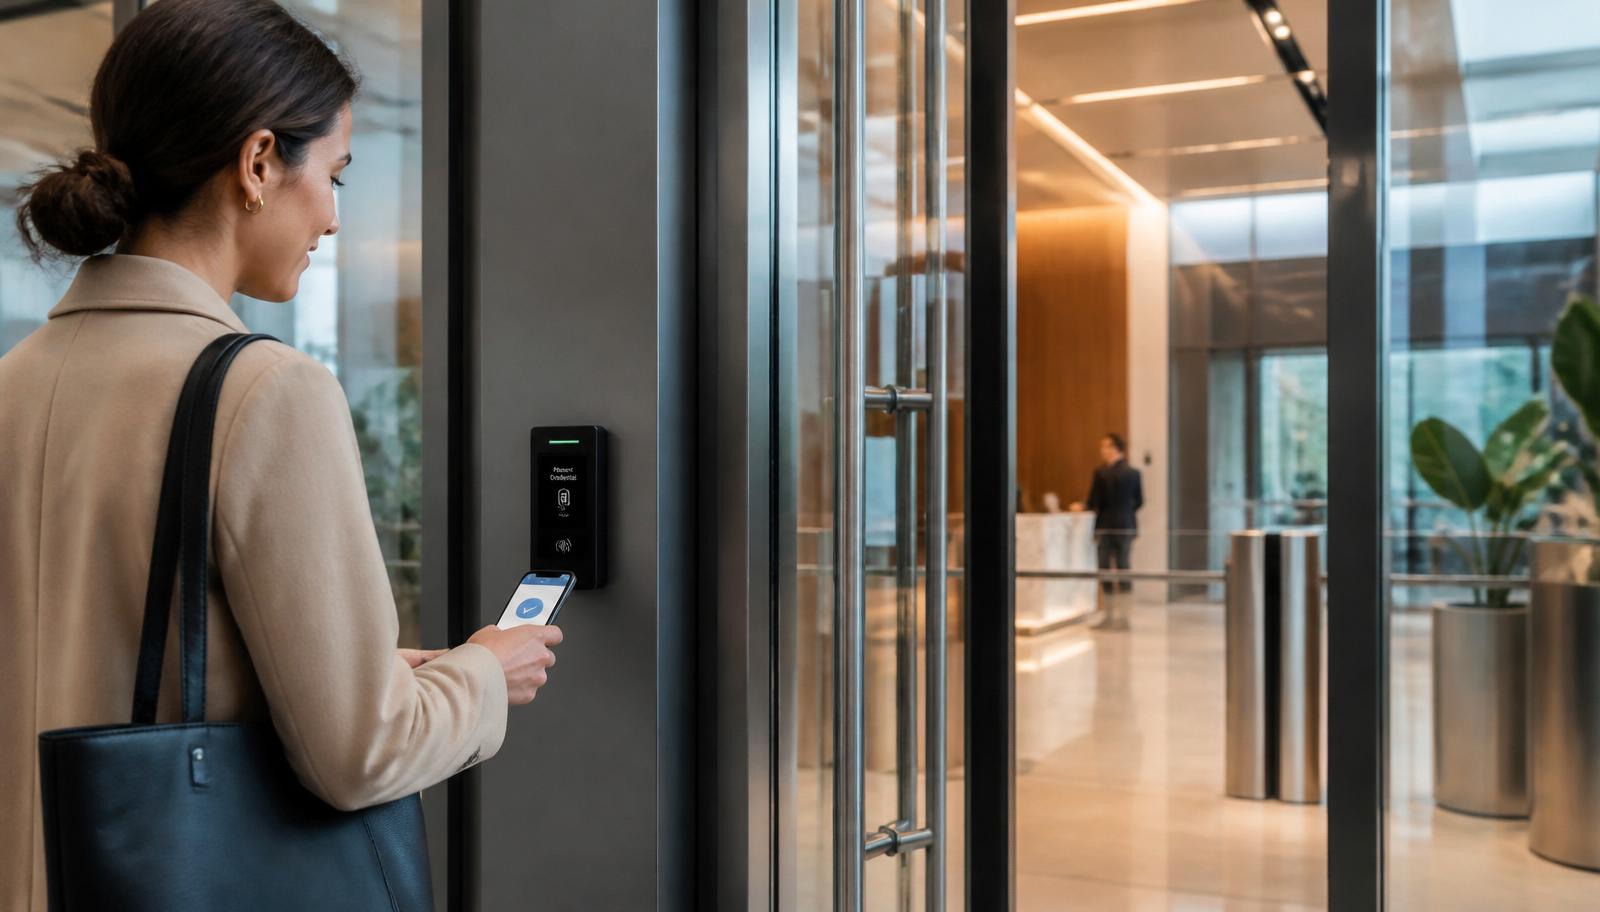
Credentialed entry with mobile or card credentials on the staff door, schedules per role, and instant removal when someone leaves. A camera on the outside of the staff door pairs the event log with a face. Break rooms and staff lockers usually get a doorway camera at most.
Medication, Equipment & Records Storage
Reader-controlled doors on medication, sample, sterilization, lab, and file rooms so access is limited to the roles that need it and every entry is logged. A door-position sensor flags a door left ajar, and a camera on the corridor outside the room provides context without recording inside.
IT / Network Room
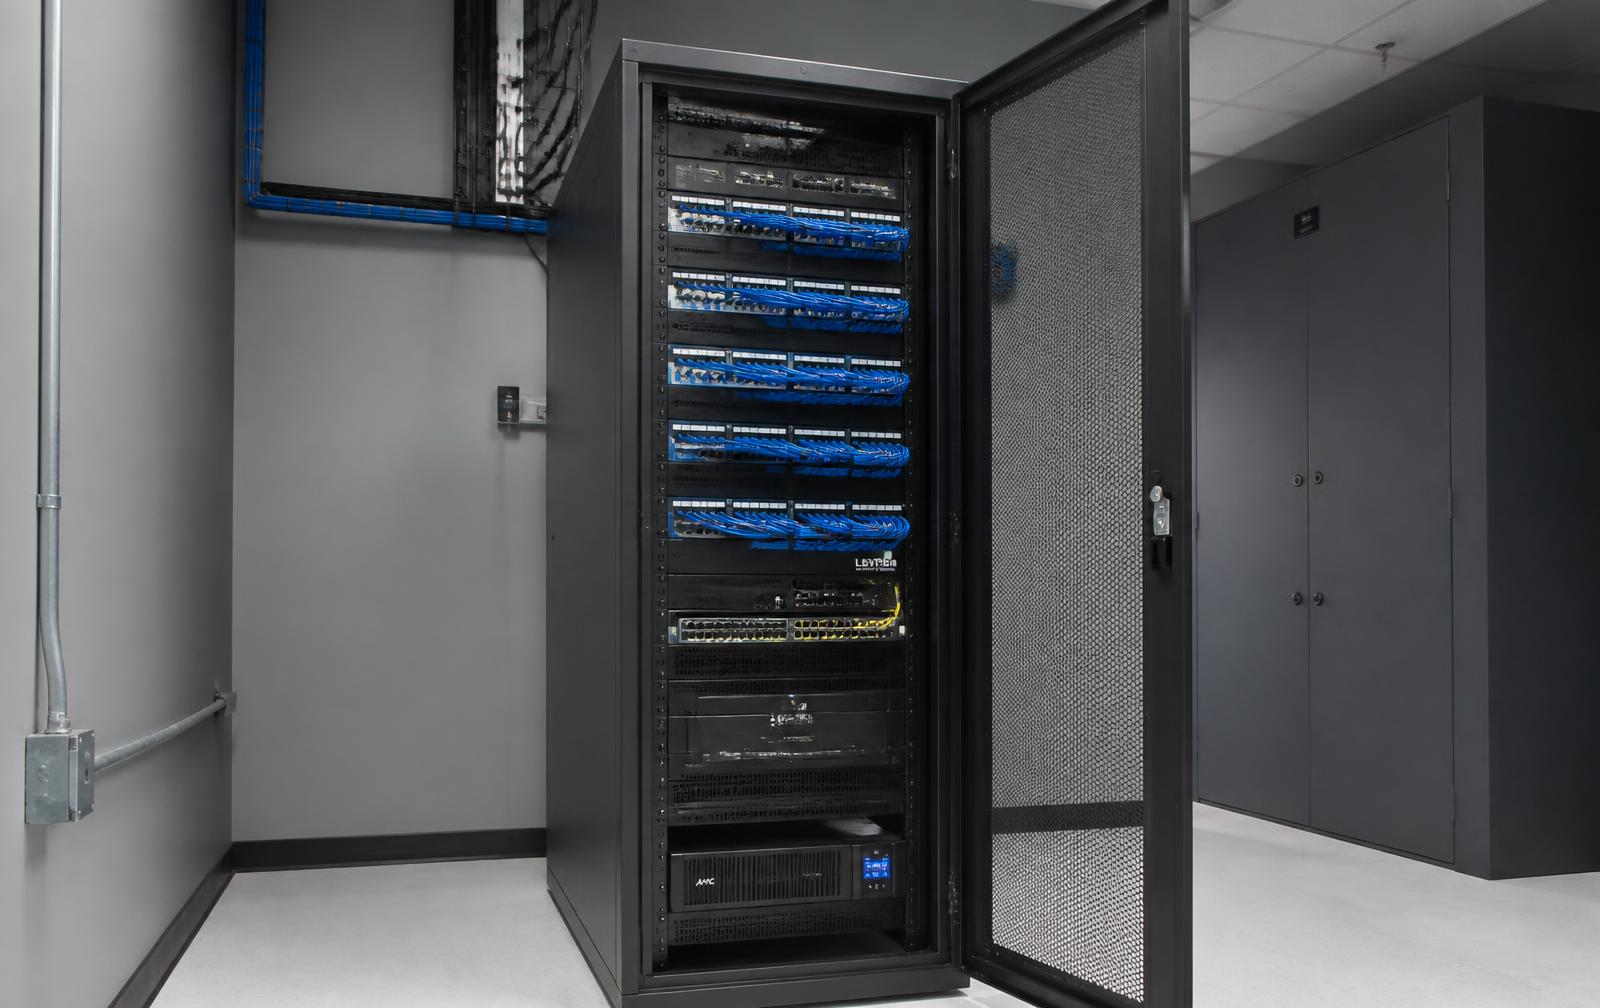
The most overlooked room in the building. Locked and credentialed, contact-monitored, on UPS backup, properly ventilated, and cleanly terminated in a rack instead of a pile on a shelf. Everything else on this list fails when this room does — see why organized IT rooms matter.
Exam, Treatment & Consult Rooms
No cameras. These are care and conversation spaces. What they do need is dependable cabling: data drops for chairside and workstation computers, imaging equipment, VoIP handsets, and a nearby Wi-Fi access point that holds up when every operatory is running at once.
Where Cameras Belong in a Clinic — and Where They Don't
This is the question every practice owner asks first, and it deserves a direct answer. Cameras generally make sense in public and shared areas: parking lots and exterior approaches, entrances and exits, the waiting room, the check-in counter, corridors, loading or rear doors, and the outside of controlled rooms like medication storage and the IT closet.
Cameras generally do not belong in exam and treatment rooms, operatories, consult and counseling offices, restrooms and changing areas, lactation rooms, or anywhere patients undress or discuss care. Even in permitted areas, framing matters more than count — a reception camera should see people, not monitors, charts, or the sign-in sheet.
Healthcare Access Control: The Layer That Does the Most Work
If a clinic can only afford one system beyond a basic alarm, access control is usually the one that changes daily operations most. Keys don't tell you anything, they can't be scheduled, and a departing employee's copy is out of your control the moment they walk out. Credentials can be scoped by person, by door, and by hour, and revoked in seconds.
The doors we most often recommend controlling in a medical or dental office:
- Exterior doors — front entrance on a schedule, staff entrance credentialed at all times, rear and service doors credentialed and alarmed.
- Lobby-to-clinical door — the single most important boundary in the building, and the one most often left unlocked.
- Medication, sample, and sterilization rooms — restricted to clinical roles with a full audit trail.
- Records and file rooms — restricted to staff whose role requires them.
- IT and network room — restricted to a very short list.
- Business office / billing — where payment and financial data lives.
Modern cloud-managed platforms let a practice manager add a new hygienist from a phone, set a temp or contractor credential that expires on its own, unlock for an early morning meeting, and pull a report on who entered the medication room last Thursday. If you're weighing options, our Minnesota access control guide covers credential types, hardware, and costs, and five signs it's time to upgrade covers when an existing system has aged out.
Panic, Duress, and Intrusion Alarms
Front desk staff are the most exposed people in the building. A fixed panic button under the counter, or a mobile duress credential for providers who work in back offices and behavioral health settings, generates a priority signal without anyone announcing they're calling for help. Practices with cash on site, controlled substances, or a history of escalating patient encounters should treat duress as a baseline, not an add-on.
On the intrusion side, a clinic alarm should cover every perimeter opening with contacts, interior motion on the paths between the lobby and the back of the house, glass-break on accessible storefront glass, and dedicated zones on medication storage and the IT room so those trigger regardless of the building's arm state. In Minnesota, environmental sensors matter too: low-temperature and water sensors protect refrigerated medications and vaccine inventory over a long holiday weekend when nobody is in the building. Battery and cellular backup keep the system reporting through a power outage or a cut line.
After-Hours: The Hours Your Clinic Is Actually At Risk
A clinic that's open 9 to 5, four and a half days a week, is unoccupied for roughly two-thirds of the year. That's the window where losses happen. What we recommend layering over those hours:
- Automatic scheduled locking so nobody has to remember the front door.
- Alarm arming reminders and reporting when the building isn't armed on time.
- Camera analytics that separate a person in the lot from headlights and blowing snow.
- Live monitoring with voice-down capability so an operator can intervene before a door is touched.
- Access schedules that keep credentials from working at 2 AM unless a role requires it.
- Cleaning-crew and vendor credentials that are individual, time-limited, and logged.
Our overview of after-hours commercial security goes deeper on how those layers work together.
The Network Underneath: Cabling, Wi-Fi, and Voice
Every system above depends on cabling. In a clinic, so does patient care. Practice management and EHR software, digital imaging and intraoral sensors, VoIP phones, payment terminals, check-in tablets, and connected clinical devices all ride the same infrastructure — and when it's undersized or improperly installed, the symptoms show up as "the software is slow," not "the cabling is bad."
What we install for healthcare facilities as part of a structured cabling and network infrastructure project:
- Cat6 or Cat6A drops at every workstation, operatory, imaging station, front desk position, phone, printer, and access point — plus spares. Adding a drop during construction costs a fraction of adding one later.
- Fiber for building backbones, suite-to-suite runs, and long distances between closets in larger or multi-building practices.
- PoE switching sized for cameras, access control, phones, and access points with headroom left over.
- Access point cabling placed by coverage, not convenience — operatories with lead-lined walls, dense equipment, and metal cabinetry kill signal in ways a hallway walk-test won't reveal.
- A real rack and clean terminations, labeled and documented, in a ventilated, secured room on UPS backup.
- VoIP and intercom wiring, including the move off aging copper lines — see our take on POTS line replacement.
Separating Guest Wi-Fi From Clinical Systems
Patient and visitor Wi-Fi should never share a network with clinical workstations, imaging, cameras, access control, or your server. Separate SSIDs mapped to separate VLANs, with client isolation and bandwidth limits on the guest side, keep a patient's phone from ever seeing a clinical device. It's straightforward to configure on business-grade equipment — and effectively impossible on the consumer router a lot of small practices are still running. Our article on business Wi-Fi problems covers what a properly designed wireless network looks like.
Remodeling, Expanding, or Relocating? Plan Low Voltage Early
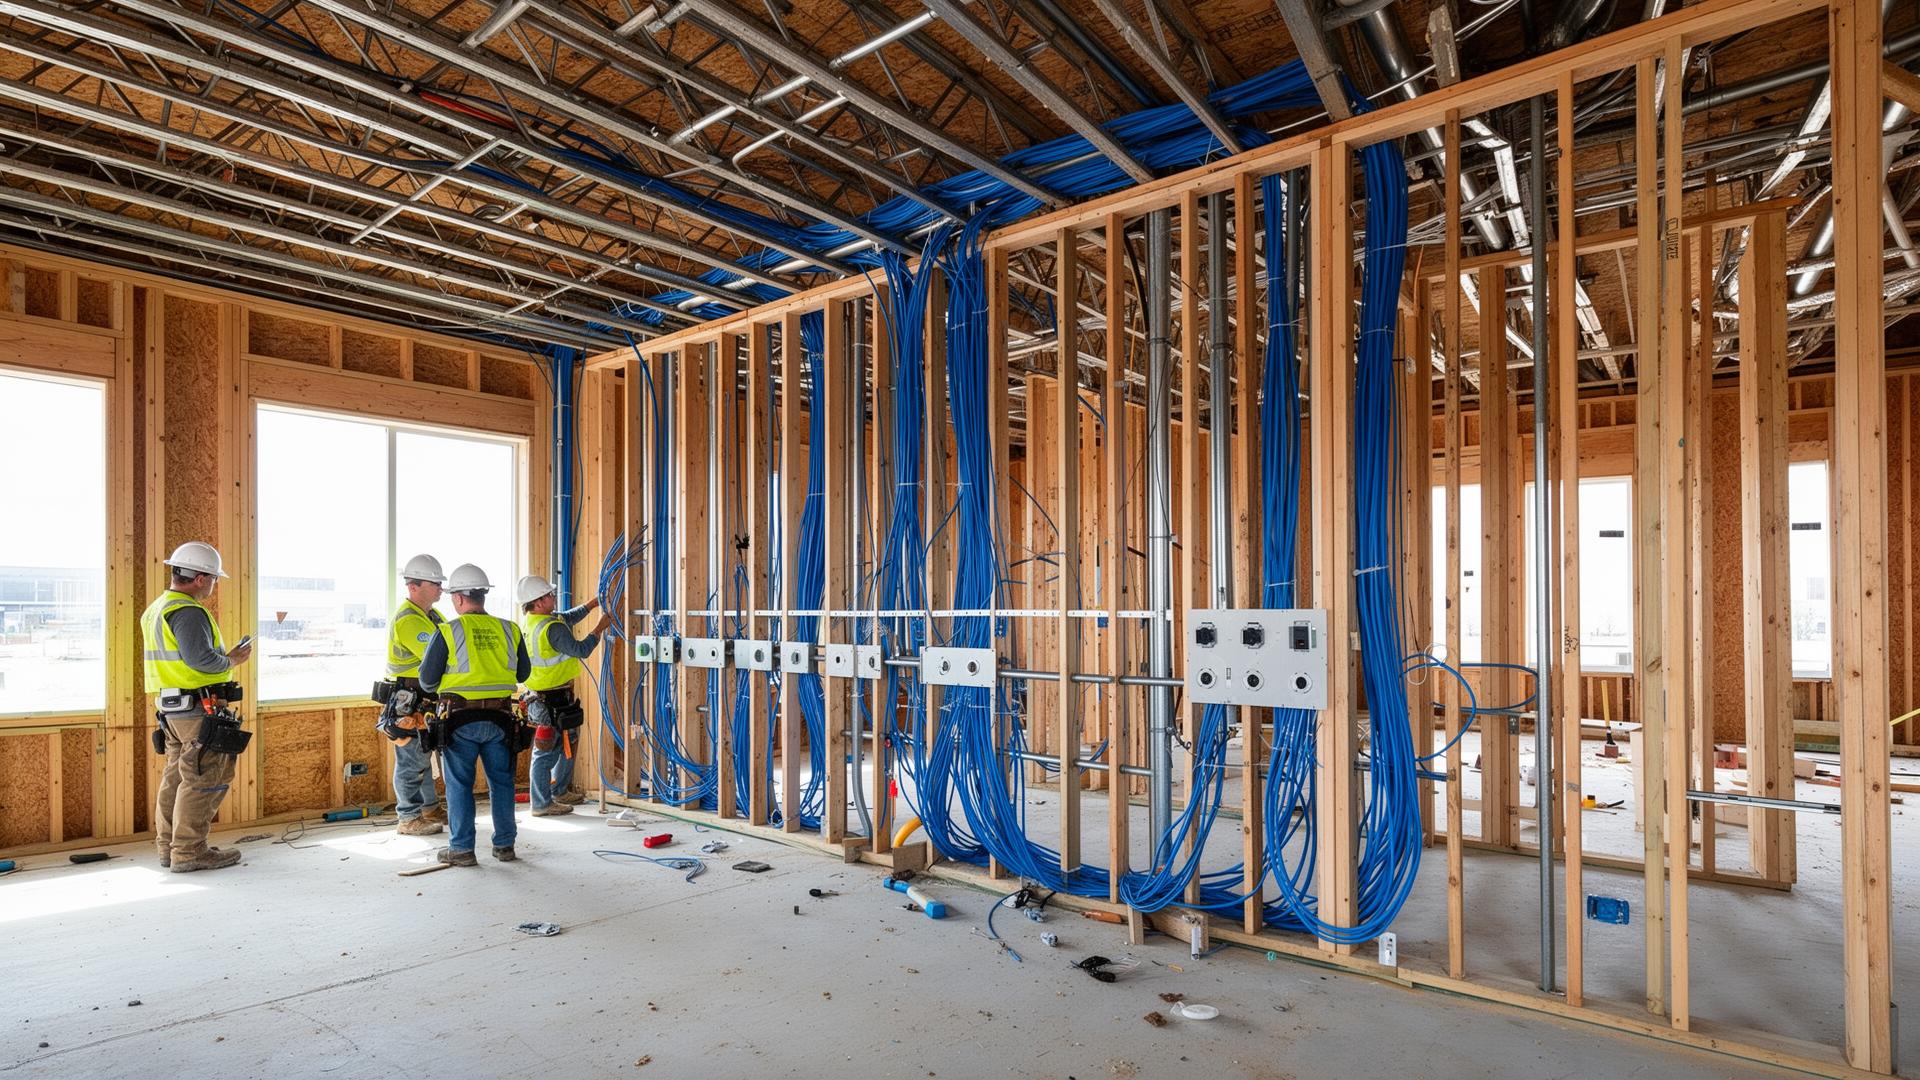
The single biggest cost difference in a clinic technology project is timing. Cabling pulled through open walls during rough-in is fast and clean. The same cabling after drywall, casework, and finishes means fishing walls, surface raceway, ceiling work in occupied areas, and change orders — often in a building where you're still seeing patients.
What we ask for during planning: the floor plan with room functions, where medication and records will live, where the IT room will be and whether it's ventilated and has adequate power, door hardware and electrified lock details for each controlled opening, and equipment lists from your practice management and imaging vendors. Then we coordinate directly with your general contractor, architect, electrician, and IT provider so the rough-in is complete before drywall. If you're at that stage, read why low voltage should go in before drywall and our building technology planning guide.
Why One Contractor Should Coordinate All of It
The common failure mode in clinic projects isn't a bad camera or a bad lock — it's five vendors, each responsible for a piece and none responsible for the result. The alarm company doesn't know the access control schedule. The IT provider didn't know cameras were going on the same switch. Nobody sized the UPS. The cabling contractor left before the doors had power. And when something breaks, everyone has a theory about whose fault it is.
When a single security and low voltage contractor owns cameras, access control, alarms, cabling, and network infrastructure together, the systems get designed as one: doors trigger camera events, access logs and video line up on the same timeline, everything lands on properly sized switching and backup power, and there's one number to call. For most independent practices, that's the difference between a technology package that works on day one and a pile of parts. Our overview of what a commercial low voltage contractor does explains the scope, and electrician vs. low voltage contractor covers where those trades divide.
A Practical Starting Checklist for Your Practice
- Walk your building and mark every door a patient should not go through. Count how many are actually secured.
- List what's worth protecting: medication, equipment, records, servers, cash.
- Decide, in writing, where cameras may and may not be placed — with your compliance advisor.
- Confirm your retention window and who is permitted to view footage.
- Check whether your IT room is locked, ventilated, on backup power, and organized.
- Verify guest Wi-Fi is truly separated from clinical systems.
- Ask when your alarm was last tested and whether it has cellular backup.
- Confirm departed employees' credentials were removed — all of them.
Bring that list to a walkthrough and you'll get a far more accurate design and a far more honest quote.