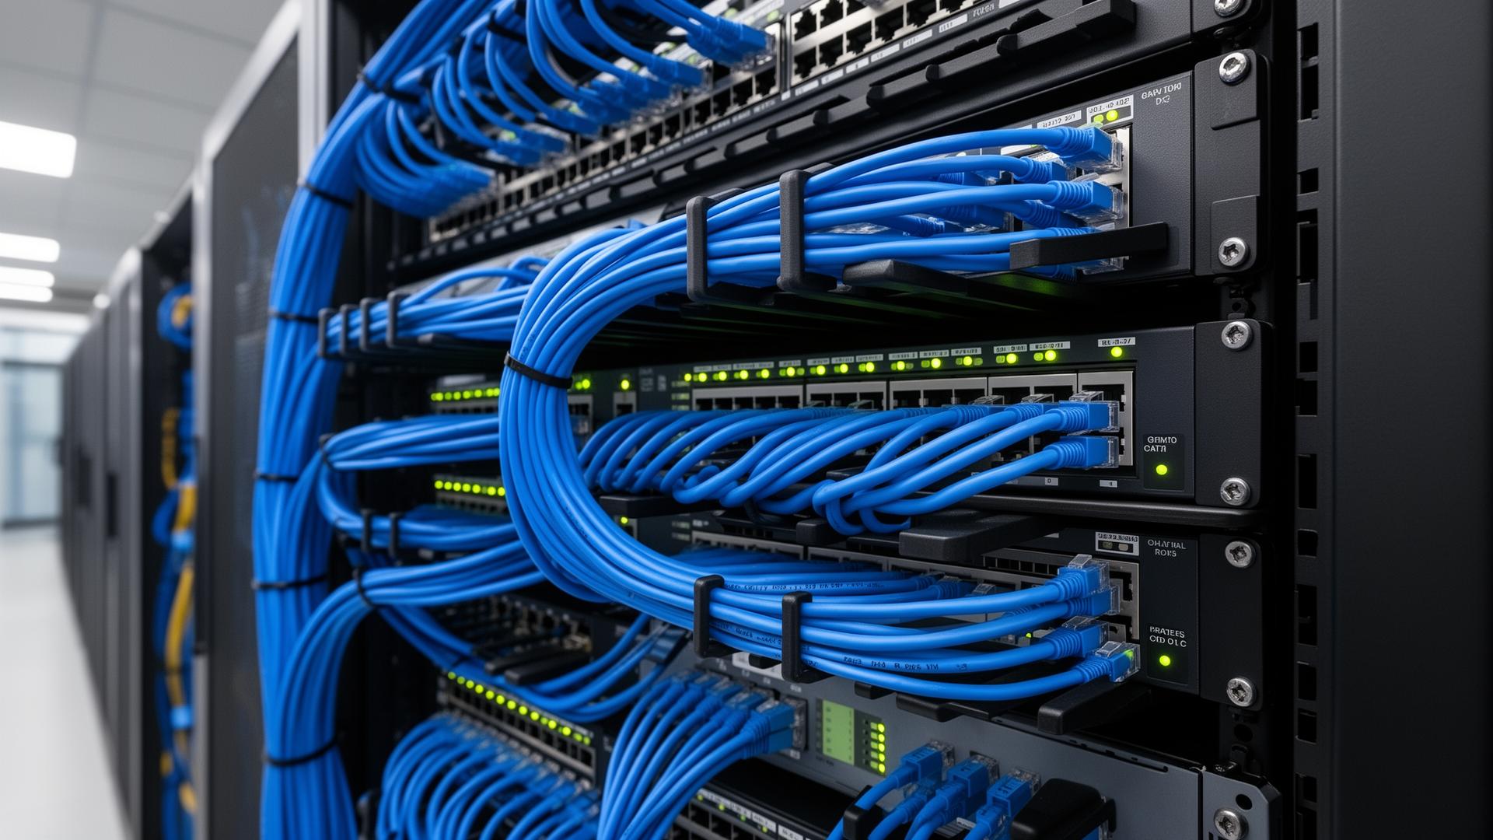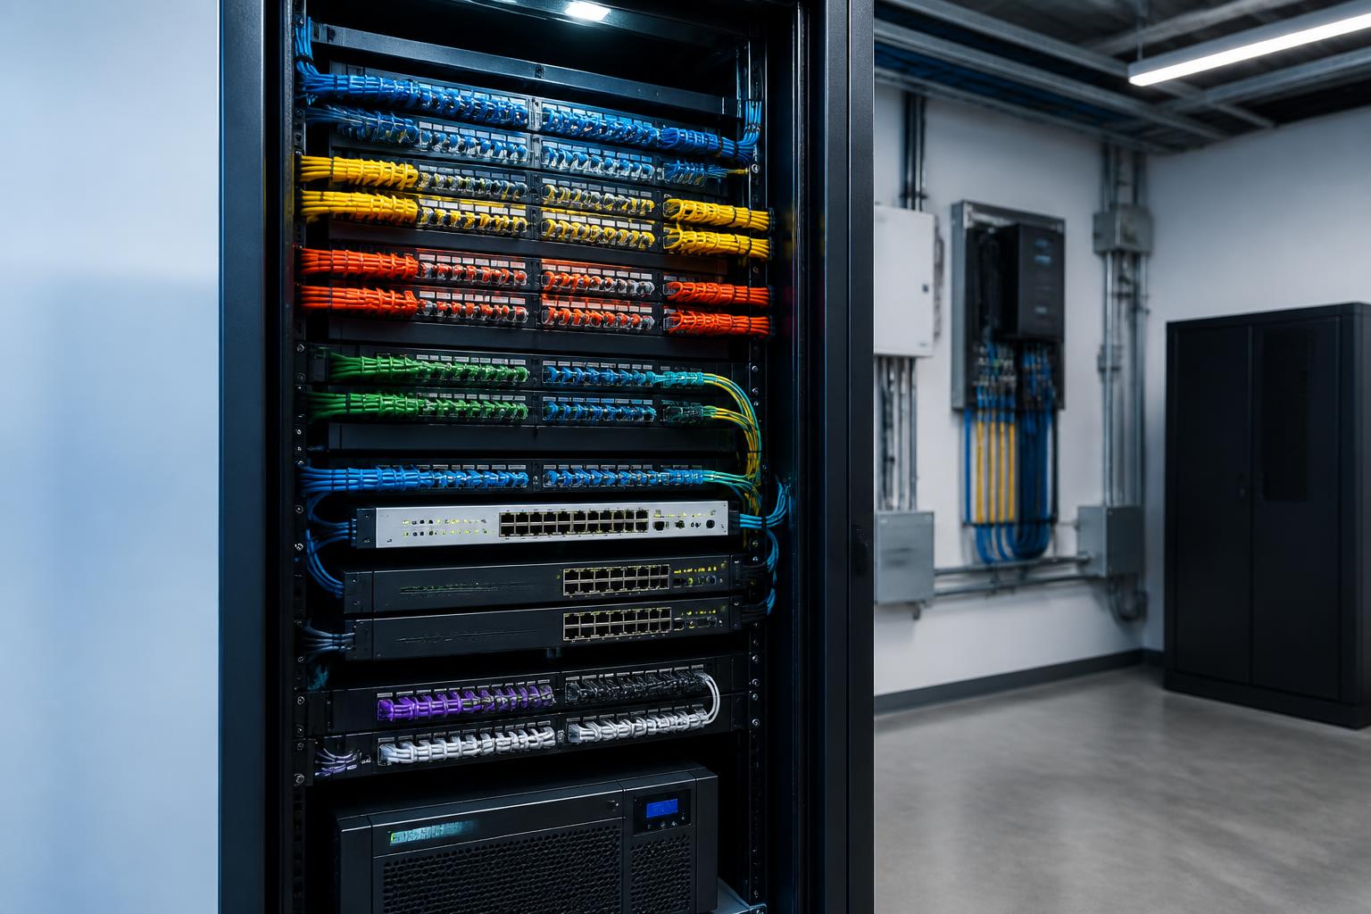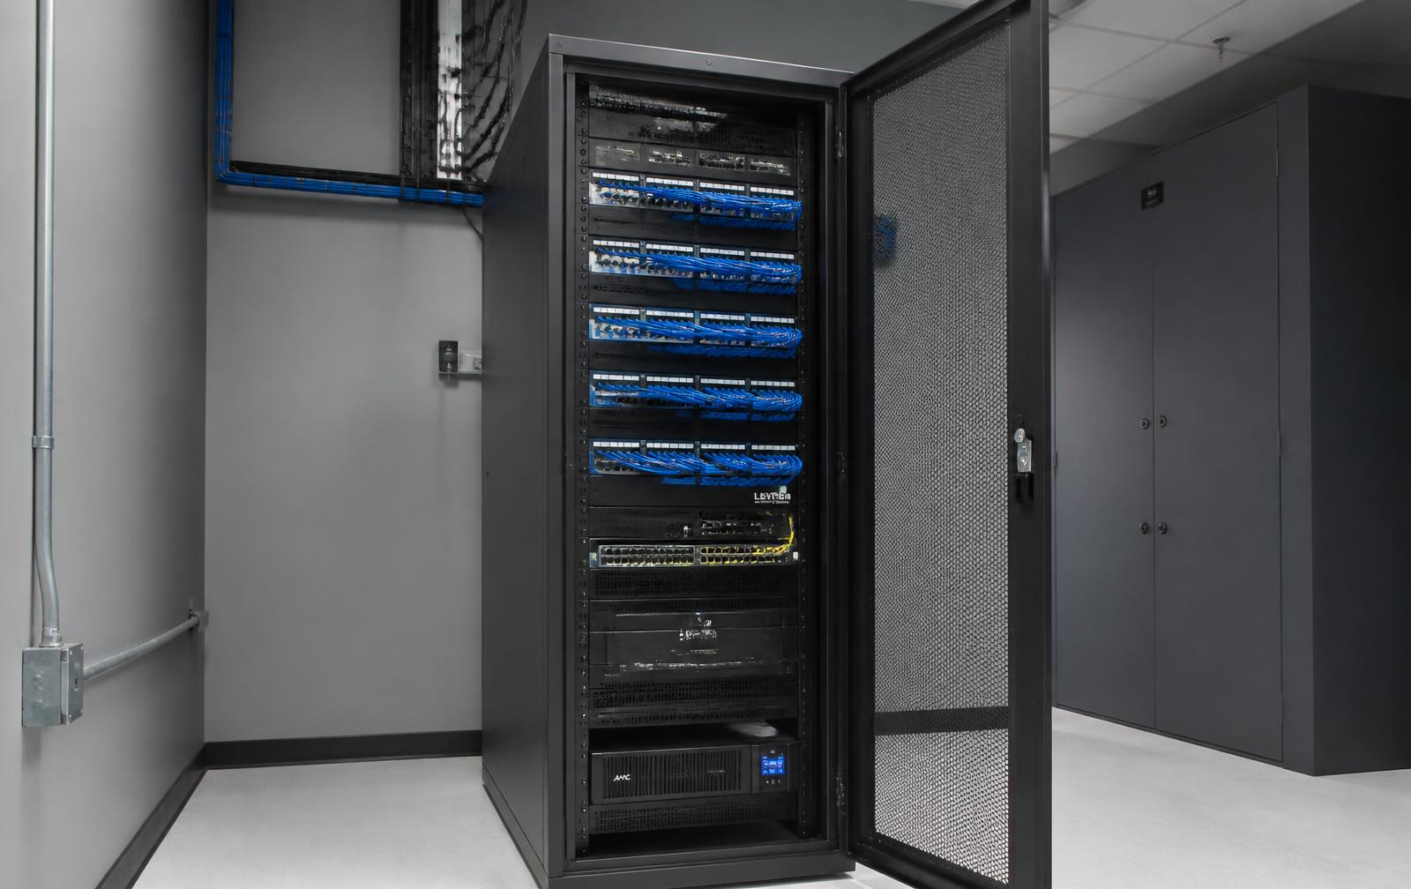
Walk into almost any commercial building in Minnesota and you can predict how the network runs before anyone tells you. Open the IT room door. If the rack is clean, the cables are combed and labeled, and the patch panels match a printed drawing, the network is probably stable. If cables are hanging in a tangle, switches are sitting on a shelf, and nothing is labeled, that building has downtime in its future.
We've been in hundreds of these rooms — office suites in Minneapolis, warehouses in Blaine, clinics in Forest Lake, schools in Cambridge, manufacturing floors in North Branch. The pattern doesn't change. Cable management isn't cosmetic. It's the single biggest factor in how quickly a problem gets found and how much every future change costs.
This article is written for building owners, facility managers, property managers, and IT decision makers who want to understand what a properly designed IT room includes, why it matters financially, and how to tell whether yours is helping or quietly costing you money.
Why Messy IT Rooms Create Unnecessary Downtime
Downtime rarely starts with a catastrophic failure. It starts with a small problem that takes far too long to find.
A single user drops offline. In a labeled, organized room, a technician reads the jack number on the wall plate, finds the matching port on the patch panel, checks the link light, and swaps the patch cord. Three minutes, start to finish.
In an unlabeled room, that same problem becomes a scavenger hunt. Someone toner-traces cables one at a time. Someone unplugs a cable to see who yells. Someone reboots a switch nobody has documented and takes down a department that wasn't broken to begin with. Three minutes turns into three hours, and the labor is billable.
Multiply that across a year of moves, adds, changes, camera installs, access control expansions, and phone cutovers and the math becomes obvious. The disorganization isn't a one-time cost. It's a tax on every service call for the life of the building.
Messy rooms also cause outright failures:
- Accidental disconnects. Pulling on one cable in a bundle of two hundred unmanaged cables moves fifty others. Marginal connections drop.
- Damaged cable. Cat6 has a minimum bend radius and a maximum pull tension. Cables cinched hard with zip ties or bent sharply over a rack rail fail intermittently — the worst kind of failure to chase.
- Blocked airflow. Cable bundles packed against switch exhausts trap heat. Hot switches throttle, reboot, and die early.
- Power accidents. Daisy-chained power strips and unlabeled cords mean someone eventually unplugs the recorder instead of the space heater.
Proper Rack Design and Cable Management
A well-built rack is planned before the first cable lands. The layout follows the signal path rather than whatever order equipment happened to arrive in.
The layout we build to
- Patch panels at the top, grouped by floor, zone, or system, with horizontal cable managers between each panel.
- Network switches directly beneath their corresponding panels so patch cords stay short and traceable.
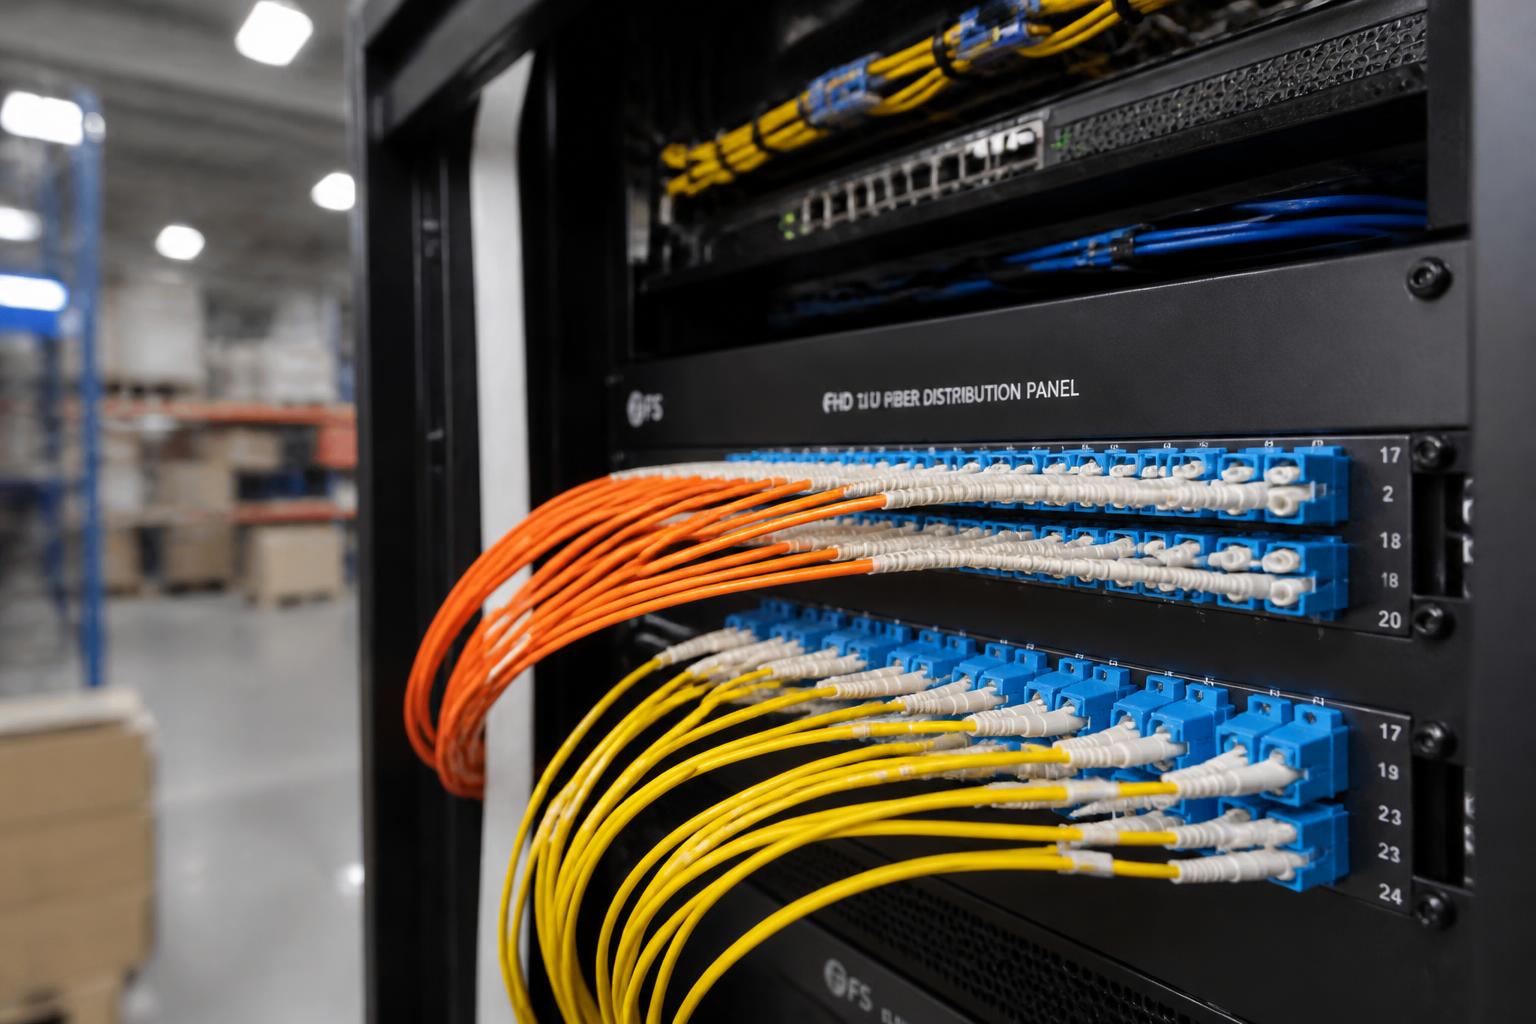
- Fiber enclosure in its own protected rack space, above the noise and away from anything that gets moved.
- Servers, recorders, and appliances in the middle, where they're reachable without a ladder.
- UPS at the bottom. Batteries are heavy — the center of gravity belongs low.
- Vertical cable managers on both sides of a floor-standing rack, with slack loops stored inside them, not draped across the front.
- Grounding. The rack, panels, and shielded cabling bonded to a proper telecom ground busbar per TIA-607.
Cable management itself comes down to a handful of habits: bundles combed and dressed to consistent lengths, hook-and-loop straps instead of zip ties, service loops in the pathway rather than a knot behind the rack, and patch cords cut to length so a two-foot run doesn't use a ten-foot cord. None of it takes dramatically longer to do right. It just requires deciding to.
Labeling Standards — The Cheapest Insurance You'll Ever Buy
Labeling costs almost nothing during installation and saves thousands over a building's life. It is the first thing skipped on a low-bid job and the first thing missed when something breaks.
A workable standard, aligned with ANSI/TIA-606, labels:
- Both ends of every horizontal cable run — wall plate and patch panel — with the same unique ID
- Every patch panel port, and the panel itself
- Every switch, by name and location, matching the network documentation
- Every fiber strand and enclosure port, with A and B ends identified
- Every rack in a multi-rack room
- Every circuit and UPS outlet feeding the rack
Use machine-printed labels, not handwriting on masking tape. Handwritten labels fade, fall off, and become unreadable in about two years — which is roughly when you'll need them most.
Patch Panels vs. Direct Terminations
One of the most common shortcuts we find in commercial buildings is horizontal cable terminated with an RJ45 plug and jammed straight into a switch port. It works on day one. It causes problems every day after.
| Consideration | Patch Panel Termination | Direct-to-Switch Termination |
|---|---|---|
| Standards compliance | Meets TIA structured cabling practice | Non-standard; certification is difficult |
| Moves, adds, changes | Swap a patch cord in seconds | Re-terminate solid cable each time |
| Cable wear | Permanent cable never moves | Solid conductor flexed until it fails |
| Switch replacement | Unplug patch cords, swap switch, done | Every run must be re-landed |
| Troubleshooting | Test at the panel, isolate instantly | Must break the connection to test |
| Appearance and airflow | Clean, managed, ventilated | Tangled bundles across the switch face |
Patch panels also give you a permanent, testable demarcation between the building's cabling and the active equipment — which is exactly what you want when a vendor's switch fails and everyone starts pointing fingers. Learn more about how we build the underlying plant on our structured cabling and business network infrastructure page, and see our network cabling best practices for the field-level detail.
Fiber Organization
Fiber is the least forgiving media in the room and the most often abused. A single-mode strand has a core roughly one-ninth the width of a human hair; a fingerprint, a dust cap left off, or a tight coil against a rack rail is enough to take a backbone link down.
Do it properly and it's maintenance-free for decades:
- Terminate into a rack-mounted fiber enclosure, never bare pigtails hanging in open rack space
- Respect the minimum bend radius — no sharp corners, no cable ties cinched down on fiber
- Store slack on proper radius spools inside the enclosure
- Keep dust caps installed on every unused connector and clean every connector before mating
- Label each strand and port, with A/B ends and destination
- Keep the OTDR and insertion-loss test results with the building documentation
For campuses and multi-building sites, fiber is the backbone that lets every switch, camera, and door controller live on one managed network. We cover that in depth on our fiber optic cabling post.
UPS Placement and Power
The UPS is the most commonly neglected component in a commercial IT room, and it's the one that decides whether a brief utility blip becomes a two-hour outage.
- Mount it low. A rack UPS at eye level is a tipping hazard and a maintenance problem.
- Size it for real load and real runtime — enough to ride out short outages and cleanly shut down what needs shutting down.
- Protect the right things: core switch, PoE switches feeding cameras and access control, firewall, router, recorder, and any door controller that must stay online.
- Add surge protection upstream, and protect any copper entering the building from outside.
- Replace batteries on a schedule. UPS batteries last three to five years and fail silently. An untested UPS is decoration.
- Never daisy-chain power strips. Use a rack PDU on a dedicated circuit.
Power protection matters even more once cameras, access control, and phones share the rack. When the UPS is undersized, a five-second flicker takes down your commercial security cameras and access control along with the network.
Network Switches and Equipment Layout
Equipment placement should make the room self-explanatory to a technician who has never been in it before.
- Group switches with the patch panels they serve, so patch cords stay under three feet
- Leave a rack unit of space above high-heat equipment
- Keep PoE switches — which run hotter under camera and access point load — where airflow is best
- Don't stack equipment on shelves or the floor; everything belongs rack-mounted and secured
- Front-to-back airflow should be consistent across all gear; don't mix intake directions in one rack
- Leave 30–40% of rack space open for the growth you haven't planned yet
Cooling and Ventilation
Heat is the quiet killer of network equipment. A closet that runs at 90°F won't crash your switch today, but it will shorten its life by years and cause the intermittent reboots nobody can explain.
What a properly conditioned IT room needs:
- Dedicated cooling or reliable conditioned airflow — not a shared closet with a louvered door
- Target temperature in the 65–80°F range with stable humidity
- Clear intake and exhaust paths; no boxes, mops, or storage in the room
- Blanking panels in unused rack spaces to stop hot exhaust recirculating to the intake
- Temperature monitoring with alerting, so you learn about a failed AC unit at 2 AM instead of Monday morning
We've replaced plenty of switches in Minnesota buildings that died from heat in a converted janitor's closet. It's an avoidable expense.
Before and After: What a Cleanup Actually Looks Like
The most persuasive argument for organization isn't a spec sheet — it's a photo. Below is the difference between a room that has been added to for fifteen years with no plan, and a rack that has been properly re-terminated, dressed, labeled, and documented.
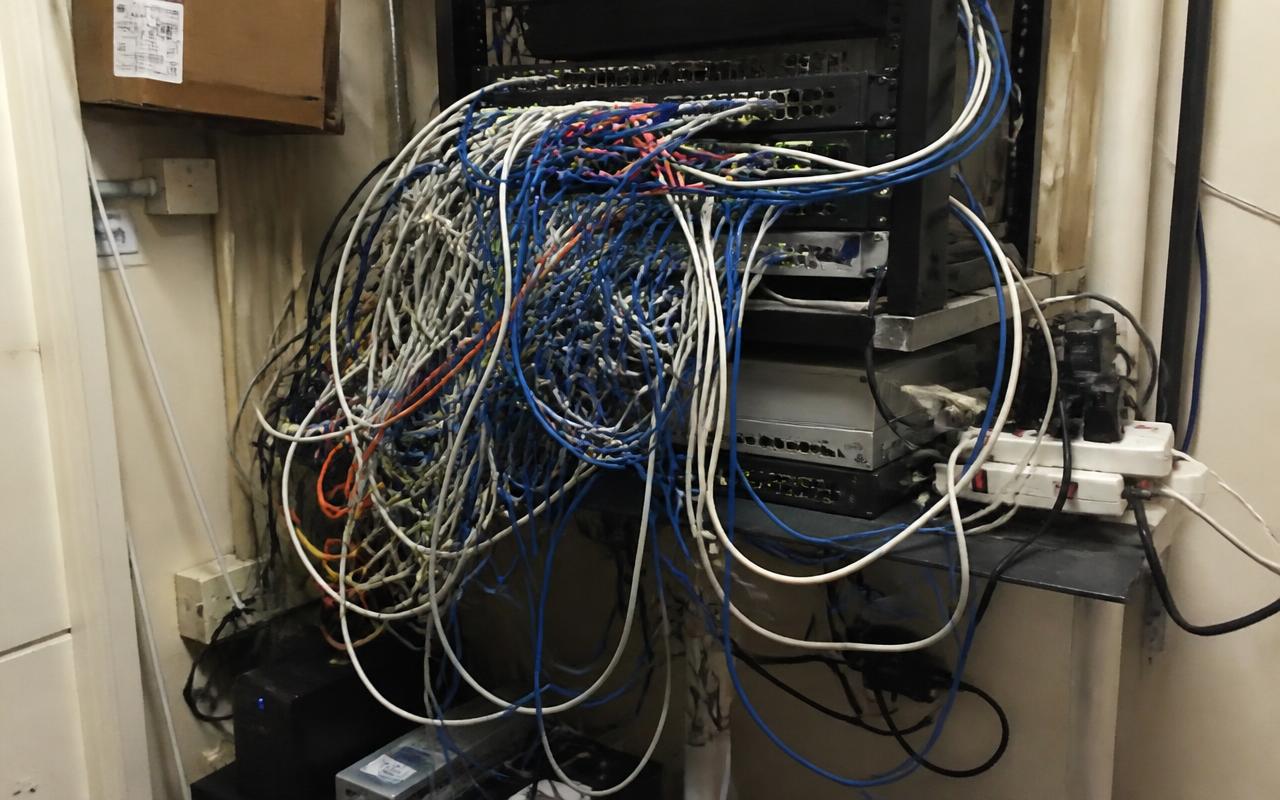
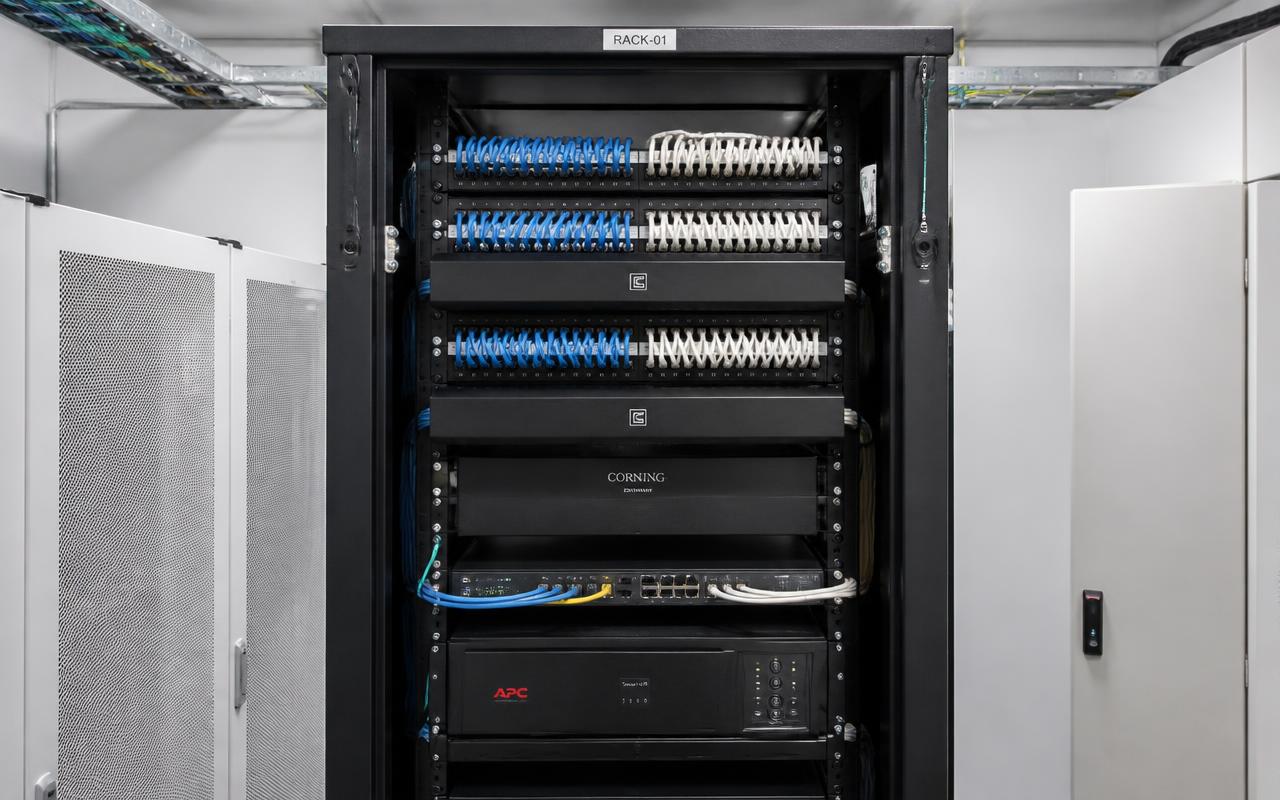
A cleanup like this is typically a one- to three-day project for a single room, and it's often done alongside a switch refresh, a camera expansion, or a phone cutover so the disruption happens once. Real project photos from your own building are worth keeping too — they become part of the as-built record.
What Every Commercial IT Room Should Include
Planning for Future Expansion
Almost every emergency call we get about an IT room traces back to a room that was built exactly to the requirements of the day it was installed. Buildings grow. Camera counts double. Wi-Fi 6E access points need Cat6A. A tenant build-out needs twenty drops next month.
Designing for expansion costs very little up front:
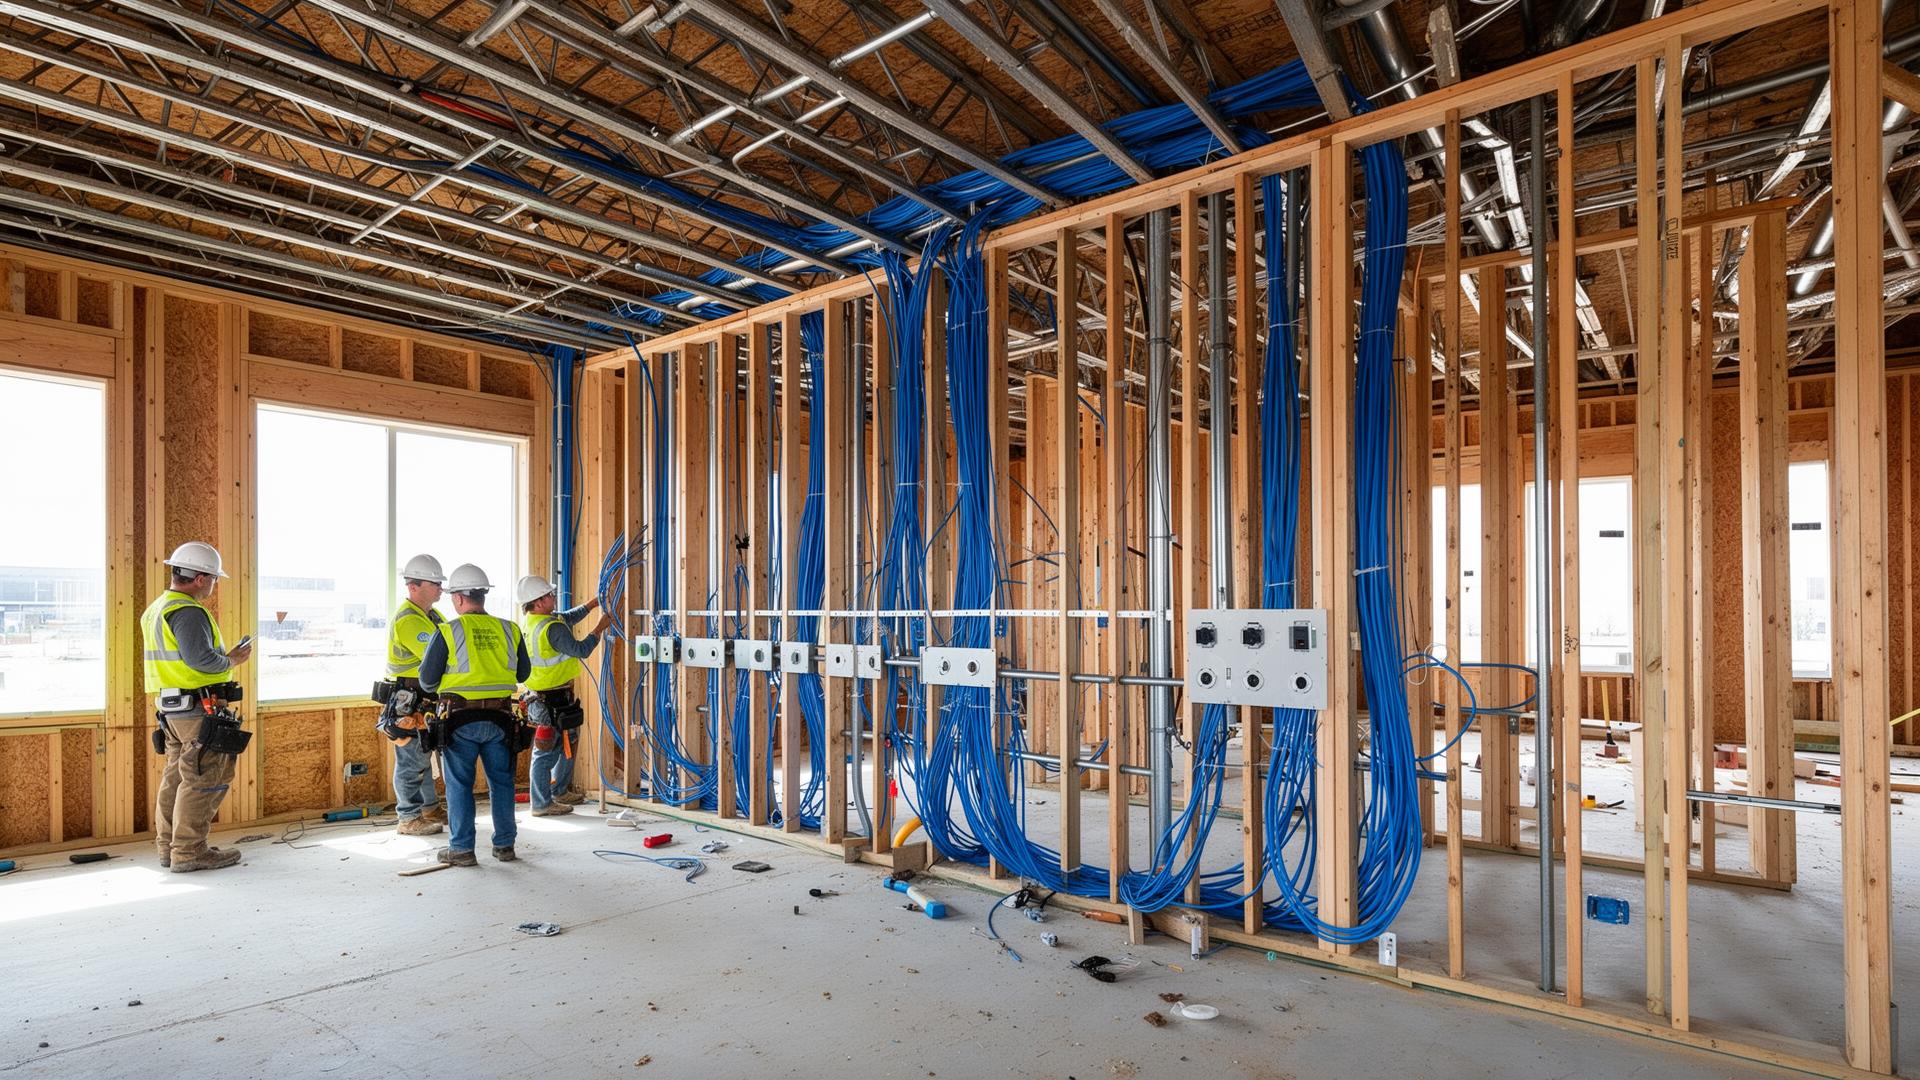
- Oversize the pathway — conduit, sleeves, and cable tray are cheap during construction and expensive after drywall
- Install spare drops to likely future locations while walls are open
- Leave open rack units and spare patch panel ports
- Choose switches with uplink and PoE budget headroom
- Provide spare power capacity and a UPS that can take an added load
- Reserve wall space for a second rack in buildings likely to grow
If you're in a new build or renovation right now, the cheapest version of everything in this article is the version you do before the drywall goes up.
Why Organized Racks Make Troubleshooting Dramatically Faster
Every network problem follows the same diagnostic path: identify the affected device, find its cable, verify the physical link, verify the switch port, then move up the stack. Organization compresses the first three steps from hours to minutes.
Concretely, in an organized room a technician can:
- Read a jack label and go straight to the matching panel port
- Confirm link and PoE status at a glance across labeled switches
- Swap a suspect patch cord in seconds to isolate cable vs. device
- Move a device to a known-good port without touching anything else
- Trace a camera or door controller back to its exact switch port using the as-built
- Make a change without accidentally disturbing forty other connections
That speed matters most when the outage is expensive: a POS system down during a lunch rush, a clinic that can't pull records, a warehouse whose scanners have stopped. It also matters for security systems — a camera or reader that drops offline in an undocumented building can go unnoticed for weeks, which defeats the point of having 24/7 live video monitoring in the first place.
Documentation and As-Built Labeling
Labels tell you what a cable is. Documentation tells you how the building works. You need both, and documentation is the piece most often missing.
A complete documentation package includes:
- As-built floor plans showing every drop, camera, access point, and reader with its ID
- Patch panel port maps tying every port to a location and device
- Rack elevations showing what is mounted where
- Certification test results for copper and fiber, kept for warranty purposes
- IP addressing and VLAN scheme, including camera and access control networks
- Equipment inventory with model numbers, serials, and warranty dates
- Credentials and administrator contacts stored securely and known to more than one person
Insist on receiving this at project closeout, in editable form, and store a copy outside the building. The most expensive documentation problem we see isn't bad drawings — it's a contractor who is no longer in business and took the only record of the building with them.
Common Mistakes We Find in Commercial IT Rooms
- The room is also storage. Boxes, mops, and holiday decorations against the rack, blocking airflow and access.
- Nothing is labeled. The most common finding, and the most expensive one.
- Zip ties cinched on data cable. Deforms the jacket and pairs; causes intermittent faults that never show on a ping test.
- Cables run over ceiling tile and sprinkler pipe. A code violation and a support failure waiting to happen.
- No patch panels. Solid horizontal cable plugged straight into switches.
- Mixed and undocumented VLANs added by three different vendors over ten years.
- No UPS, or a UPS with dead batteries nobody has tested since installation.
- Daisy-chained power strips on a shared general-purpose circuit.
- Abandoned cable left in place — often hundreds of dead runs, which is also a fire code issue in many jurisdictions.
- The door is unlocked. An open IT room is an open door to your cameras, recorders, and access control.
- No cooling. A converted closet with equipment running at 90°F year-round.
Organized IT Room vs. Poorly Managed IT Room
| Factor | Organized IT Room | Poorly Managed IT Room |
|---|---|---|
| Troubleshooting Time | Minutes — labeled, traceable, testable | Hours — tone and trace every call |
| Reliability | High — protected cable, stable connections | Low — intermittent faults, accidental disconnects |
| Expansion | Simple — spare ports, pathway, and rack space | Costly — rework before anything new can be added |
| Maintenance Costs | Predictable, lower labor hours per call | Higher — every visit starts from zero |
| Appearance | Professional; inspires client and tenant confidence | Poor; a red flag during inspections and due diligence |
| Documentation | Complete as-builts, port maps, test results | None, or lost with a former vendor |
| Airflow | Managed with blanking panels and clear paths | Blocked by cable bundles and stored material |
| Downtime Risk | Low, and recovery is fast when it happens | High, with long and unpredictable recovery |
Why Investing in Infrastructure Today Reduces Service Costs Tomorrow
Organizing an IT room is one of the few infrastructure investments with a return you can actually observe. The cabling plant in a commercial building typically outlives two or three generations of switches, cameras, and phone systems — it's a 15- to 25-year asset. Every hour of labor saved on every future service call, every avoided outage, and every expansion that doesn't require rework compounds against that lifespan.
The reverse compounds too. A room that was cheap to install becomes expensive to own, which is the same dynamic we described in The Hidden Costs of a Cheap Security Camera Installation and The Hidden Cost of Outdated Commercial Technology.
If your building is due for a switch refresh, a camera expansion, a phone cutover, or a tenant build-out, that's the right moment to fix the room. The technician is already on site, the systems are already coming down, and the incremental cost of doing it correctly is a fraction of doing it as its own project later.
How Magnuson Approaches an IT Room
We start with a walkthrough and an honest assessment: what's reusable, what's failing, what's undocumented, and what's actually causing the problems you're experiencing. From there we scope the work in phases that fit your budget and your operating hours — re-termination and labeling first, then rack rebuild, power protection, fiber, cooling, and documentation.
Because we also install commercial security cameras, access control, structured cabling and business network infrastructure, and fiber backbones, everything in the rack is designed as one system rather than five vendors' leftovers. When you call about a problem, one team owns the answer.