Open framing is a short window with long-term value. Before insulation and drywall go up, a homeowner can place clean, concealed wiring for cameras, reliable Wi-Fi, home offices, televisions, speakers, alarm devices, door entry, and technology that may not be purchased for years.
This guide is for Minnesota homeowners planning a new house, cabin, apartment renovation, addition, or major remodel. It explains what to decide, when to bring in a low-voltage contractor, and how to avoid opening finished walls later.
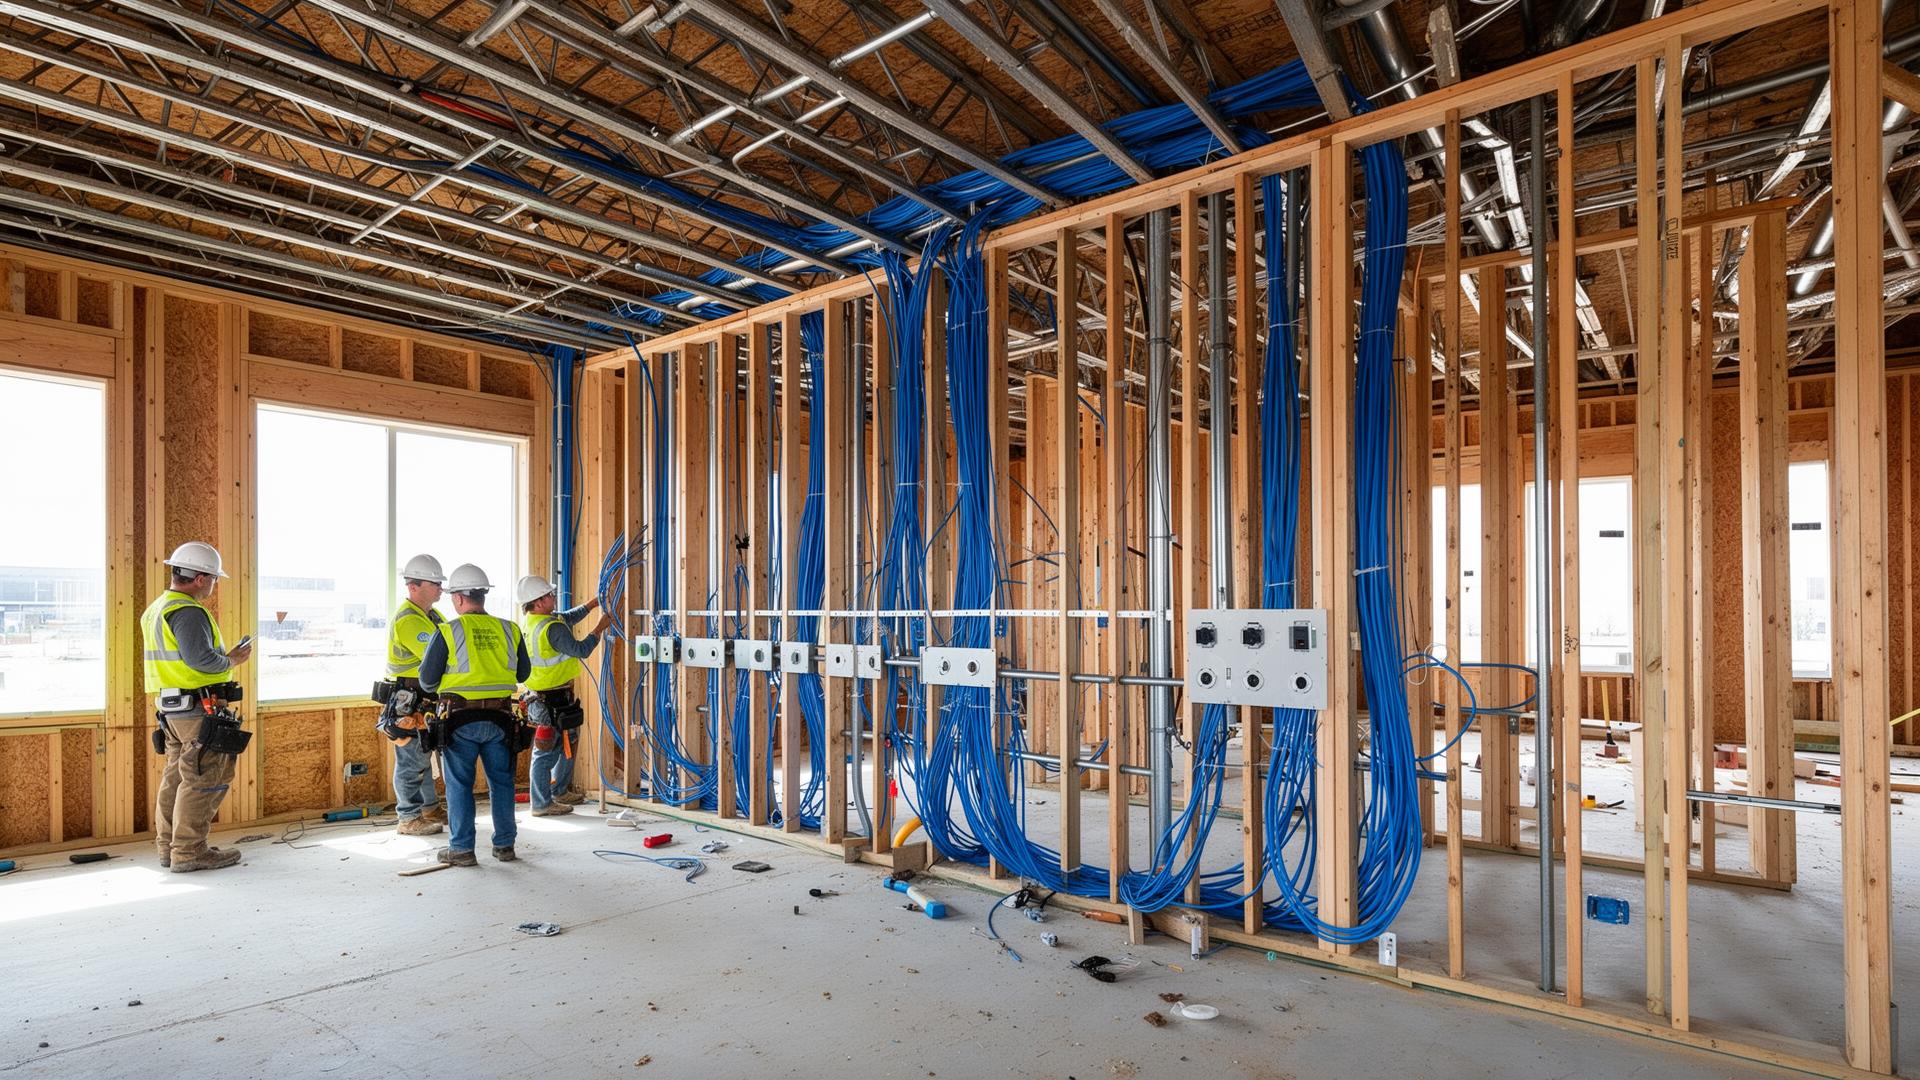
Why Low-Voltage Planning Belongs Before Drywall
When wall cavities and ceiling spaces are open, cable routes are direct, penetrations are easier to seal correctly, and wires can land exactly where equipment will be used. After drywall, the same work may require fishing cable through insulation, working around finished cabinetry, cutting and patching walls, or accepting visible surface-mounted pathways.
Planning early does not mean buying every device now. Running the right cable or conduit to a likely future location can preserve choices at a fraction of the disruption of a later retrofit.
When to Involve a Residential Low-Voltage Contractor
The best time is after the floor plan, cabinet layout, and major room uses are understood but before electrical rough-in is complete. That gives the low-voltage contractor time to coordinate pathways, equipment-panel space, power requirements, exterior penetrations, and device locations with the builder and electrician.
- Design stage: mark rooms, furniture, televisions, desks, entrances, driveway views, and detached buildings.
- Before rough-in: choose the central equipment location and confirm pathways, power, grounding, and internet entry.
- During rough-in: install, support, separate, and label each cable before insulation.
- Before drywall: photograph every wall and ceiling route and verify each planned location.
- At trim-out: terminate, test, label, document, and install the equipment that is part of the first phase.
What to Plan Room by Room
Home Offices, Bedrooms, and Everyday Living Areas
Plan Cat6 data jacks where desks, printers, gaming systems, televisions, and streaming equipment will sit. Wired connections give stationary devices consistent performance and leave Wi-Fi capacity for phones, tablets, and mobile devices. Consider how a bedroom, den, or loft could become an office later.
Wi-Fi Access Points
A single router in a utility room rarely covers a larger home evenly. Ceiling-mounted access points can be positioned on each level and in areas where construction materials or distance weaken the signal. Plan coverage for patios, attached garages, and work areas as well as bedrooms and living spaces.
Televisions, Coax, HDMI, and Audio
Mark the actual display height, furniture layout, source-equipment location, and speaker positions. A thoughtful plan can conceal power-adjacent low-voltage wiring, provide network connections behind televisions, support antenna or cable feeds, and keep HDMI or speaker pathways accessible for replacement.
Security Cameras
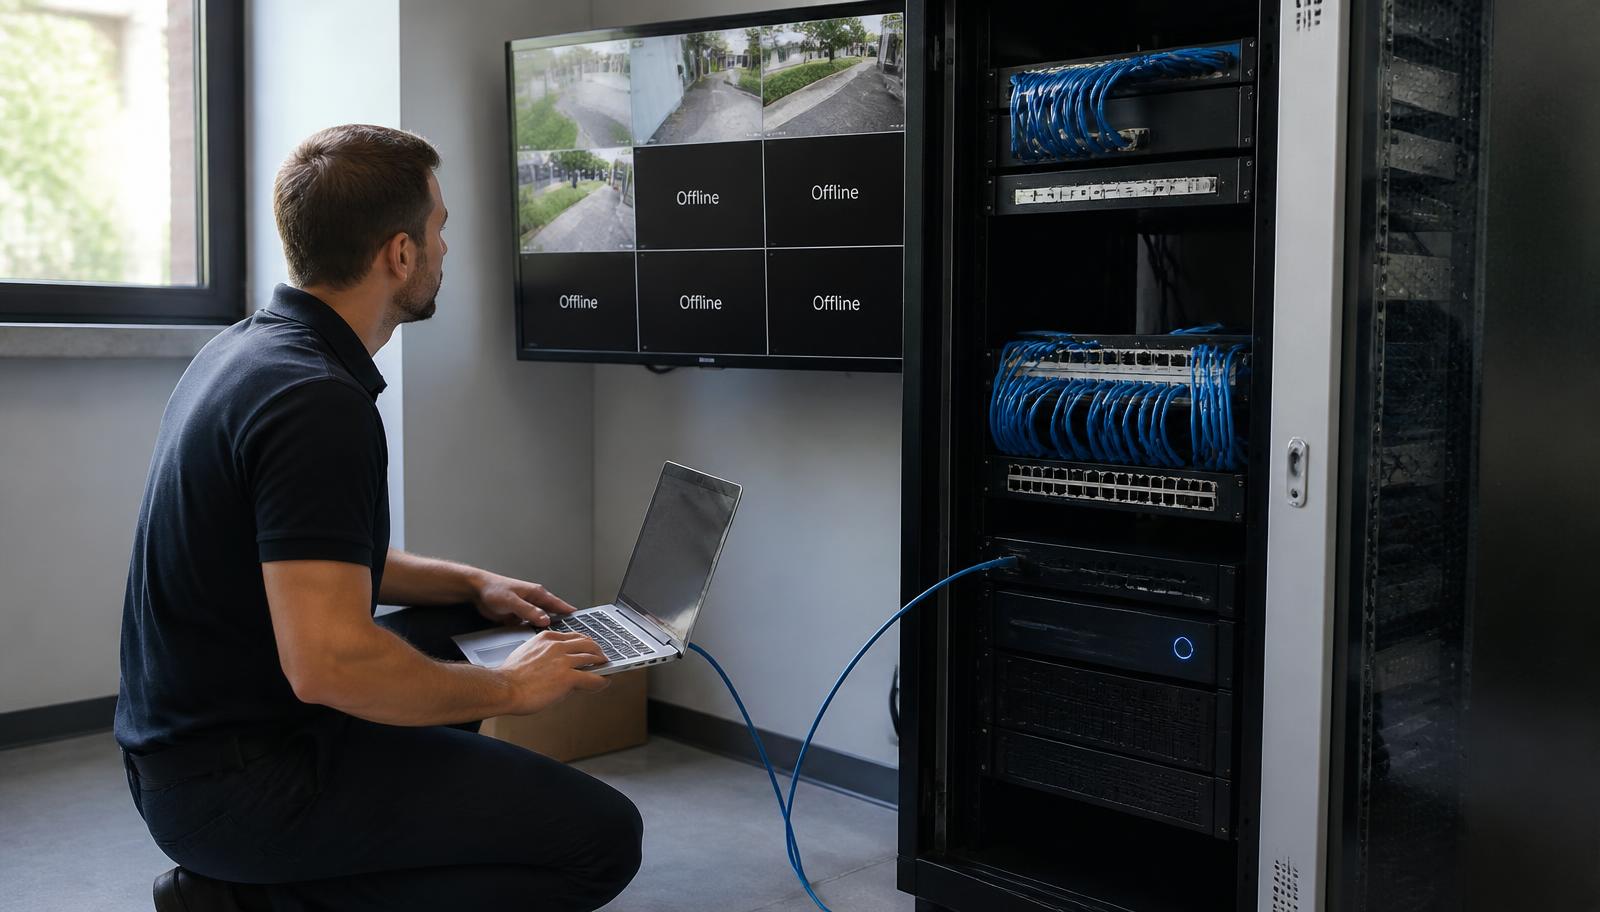
Choose camera locations from the view backward. Entries, the driveway, garage doors, walkways, yards, docks, and approaches to detached buildings each need the right angle and mounting height. Hardwired PoE cabling is usually the dependable foundation for continuous recording, while Wi-Fi or cellular cameras may cover locations where a direct cable is impractical.
Monitored Security Alarms
Plan door and window contacts, motion and glass-break detection, keypads, compatible smoke or environmental devices, and the central alarm panel before finishes cover the framing. Early coordination creates cleaner device locations and can support phone-app alerts, remote arm and disarm, event history, and user management once the system is active.
Door Entry, Video Doorbells, and Smart Locks
Front, side, garage, rental, and service entries may need different solutions. Coordinate low-voltage wiring, door hardware, nearby power, and network coverage before doors and trim are finalized. Gates and long driveways may also need conduit, power planning, or a wireless link.
Choose a Central Home Network Location
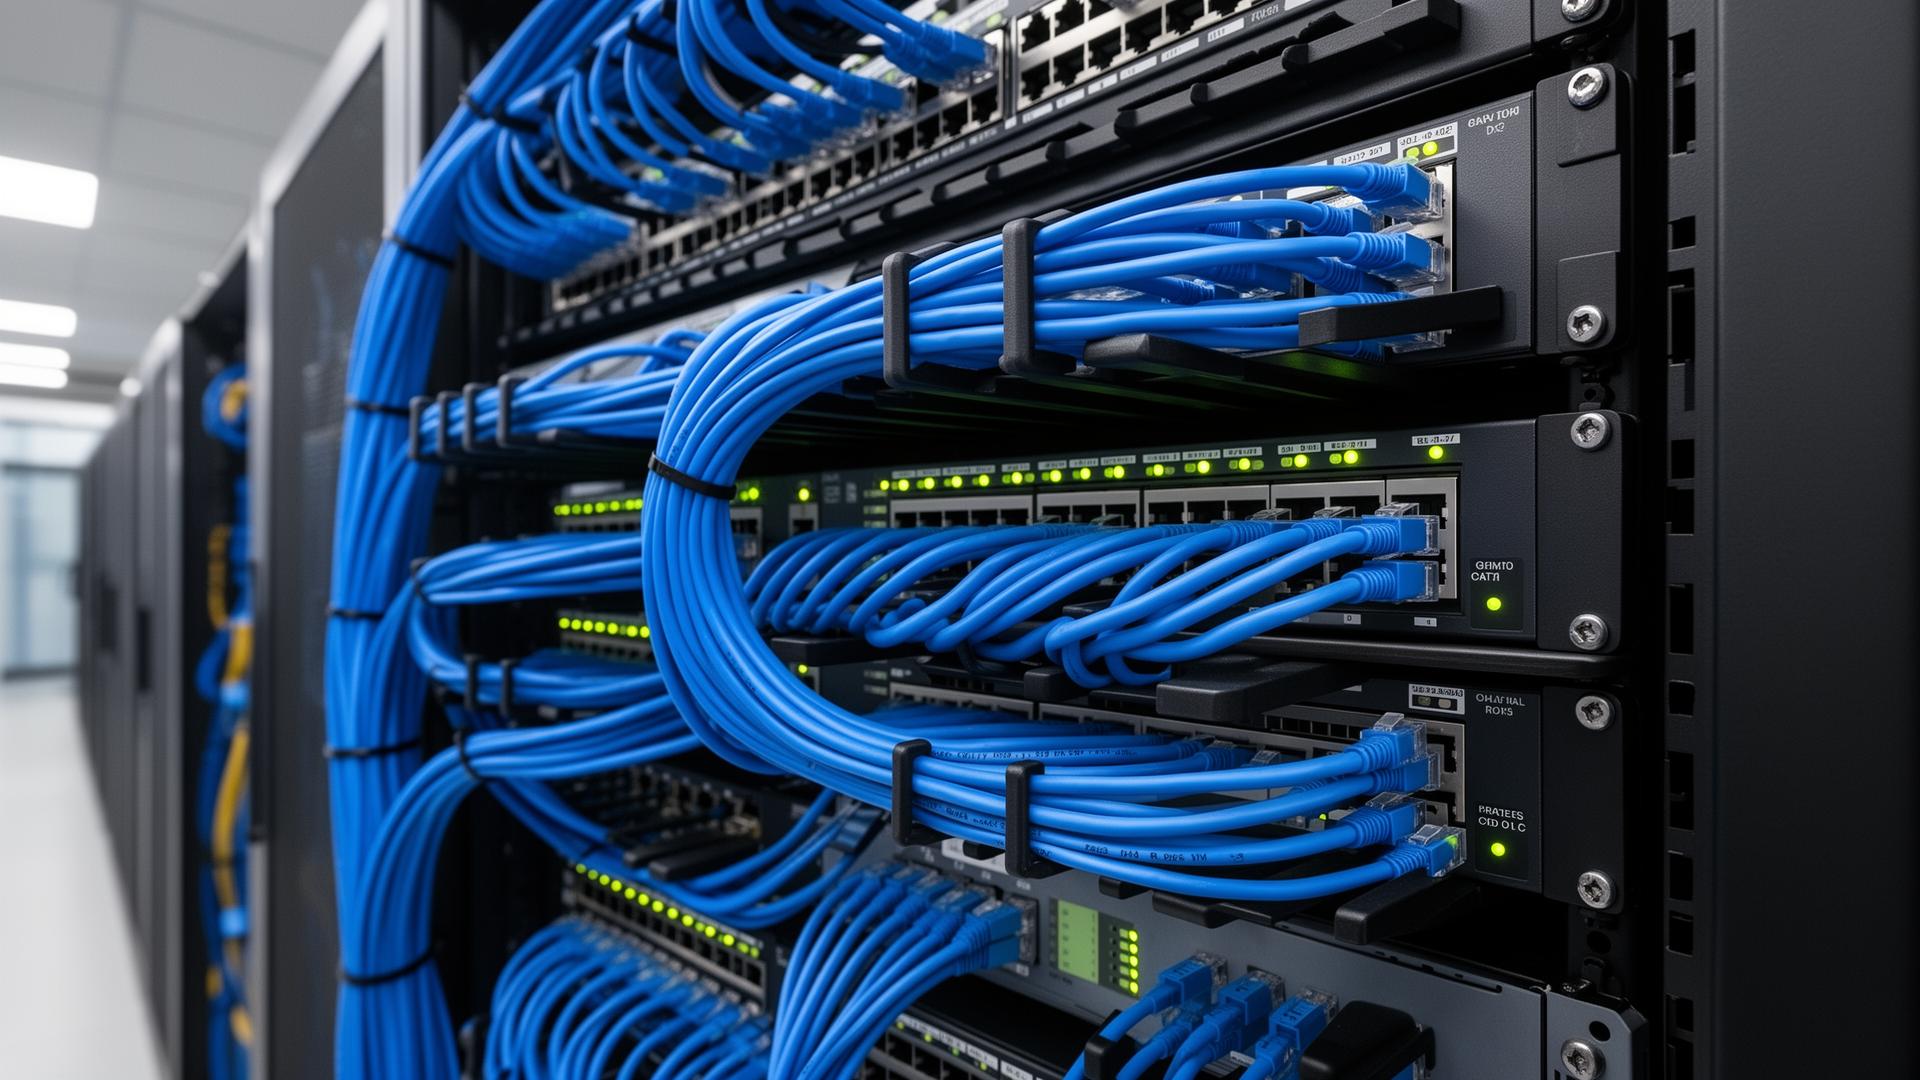
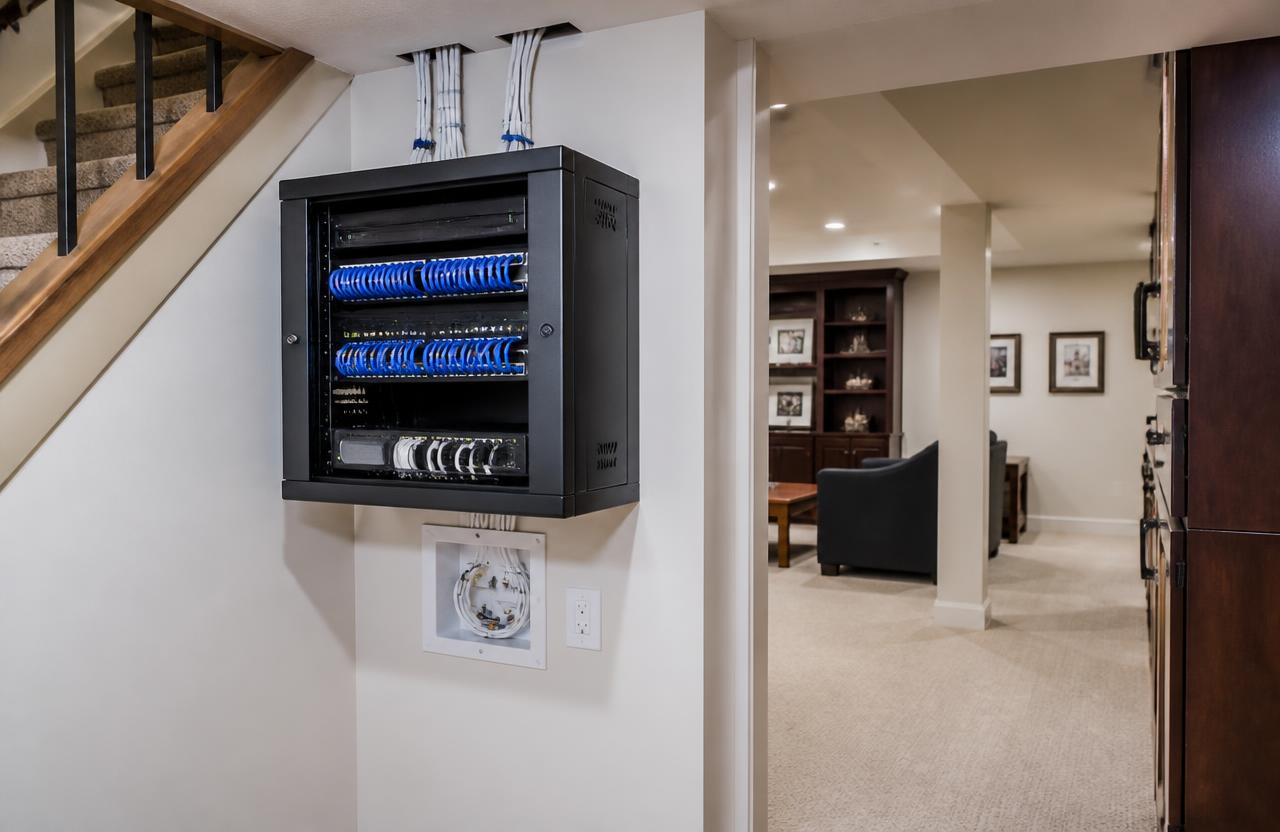
Every cable needs an organized destination. A basement utility area, mechanical room, or protected under-stair space can hold a compact rack or structured-media panel with patch panels, the router, network switch, recorder, and related equipment. The location should be dry, ventilated, accessible, close to suitable power, and large enough for service and modest expansion.
A clean central location makes troubleshooting easier and avoids scattered switches, exposed adapters, and unlabeled cables hidden throughout the home.
Plan Beyond the Main House
Garages, shops, barns, gates, docks, and guest buildings can need internet, cameras, alarm sensors, or entry controls. The right connection depends on distance, terrain, power, and future bandwidth. New construction is the ideal time to place appropriately sized conduit between buildings or to reserve pathways for buried fiber, point-to-point wireless, and other links.
Conduit and Spare Cable Preserve Future Options
No one can predict every device a home will use in ten years. Strategic conduit is especially valuable between the central panel and attic, crawlspace, exterior utility area, television wall, home office, and detached-building route. Spare Cat6 in difficult-to-reach paths can also be useful when it is properly labeled and documented.
The goal is not to fill every wall with cable. It is to identify the routes that will become difficult or expensive once the home is finished.
A Homeowner's Pre-Drywall Checklist
- Mark desks, televisions, gaming areas, speakers, and likely furniture layouts.
- Choose a dry, accessible central rack or structured-panel location.
- Plan Cat6 runs and ceiling Wi-Fi access-point locations on every level.
- Walk exterior camera views, entrances, driveway approaches, and outbuildings.
- Coordinate alarm sensors, keypads, door entry, doorbells, and compatible devices.
- Reserve conduit or pathways to the attic, crawlspace, exterior, and detached structures.
- Confirm power and internet-service entry with the electrician and provider.
- Photograph open walls and keep a labeled cable schedule before drywall.
- Test and label every installed cable before trim-out is complete.
New Construction and Remodels Need Different Plans
New construction usually offers direct access to every route. Remodels require more selective planning: use the walls and ceilings already being opened, preserve working systems where practical, and prioritize pathways that would be hardest to add later. In both cases, early coordination between the homeowner, builder, electrician, cabinet installer, internet provider, and low-voltage contractor prevents conflicts.
Build the Infrastructure First, Choose Devices Carefully
Devices and apps change faster than in-wall cabling. A durable residential plan starts with sensible pathways, quality cable, professional terminations, accurate labels, and a central equipment location. Cameras, access points, alarm devices, televisions, and smart-entry equipment can then be selected for the way the property is used today without closing the door on tomorrow.
Magnuson Low Voltage Wiring helps homeowners plan connected technology for houses, cabins, farms, garages, shops, apartments, additions, and remodels across the north metro, I-35 corridor, East Central Minnesota, and parts of Western Wisconsin.